Robust Structure Constructions with Structural BIM
What Advantages Does Structural BIM Offer to Users?
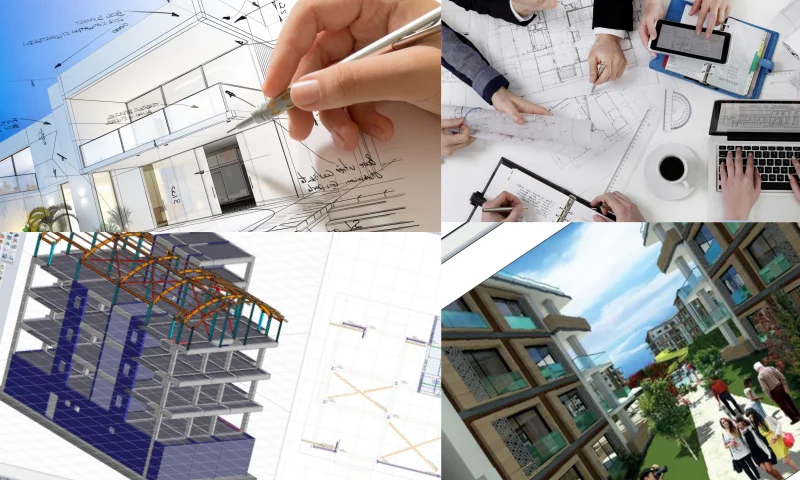
Structural BIM is used by civil engineers and architects for the construction of robust structural designs. Structural BIM is a system used to speed up both the construction and manufacturing processes, improve structural documentation, and facilitate collaboration. It plays an effective role in structural modeling and coordination. For the construction of project structures, structural fabrication drawings are made for reinforcement details in reinforced concrete, steel columns, and steel beams. It ensures the creation of coordinated model-based designs for project visualization and design. Structural BIM is very important for the healthy creation of large-scale projects composed of detailed and complex designs. Structural BIM is crucial for ensuring the correct integration of structural components. Through this system, civil engineers/architects make informed design decisions. You can visit https://idecad.com/architecture-engineering-construction/building-design/bim-workflows-structural-analysis-design/ for detailed information about Structural BIM.
What Does Structural BIM Do?
Structural BIM consists of data containing critical information for evaluating structural projects through design analysis. Structural BIM attracts attention with the many advantages it offers its users. It provides high flexibility in structural design analyses. Additionally, it offers adaptability for structural design updates. Structural BIM ensures the healthy completion of many complex and structurally problematic projects, such as:
- Concrete/steel structure designs,
- Load calculations,
- Foundation design,
- Frame, column, beam, and slab design,
- Roof structures,
- Retaining wall design.
Structural BIM enables the creation of models for structural projects in a virtual environment. It has been developed to ensure that structures are built safely, for the long term, and reliably. Structural BIM is a system that assists with all possibilities such as enhanced visualization, optimization of the construction process, structure design, and operational-construction challenges. It aids in many aspects, including the detailing of steel connections.